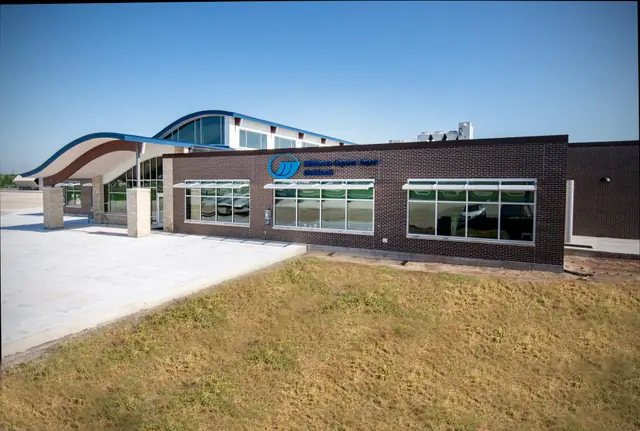
Nine services, one contract
Everything it takes to get a building from a site to a set of keys.
Cardinal runs both halves of the job under one roof: the site and budget work that happens before anyone breaks ground, and the construction itself. Architectural services are in house, and the office that prices the building is the one that closes it out.
Before the first pour
The work that decides whether the building costs what you were told it would.
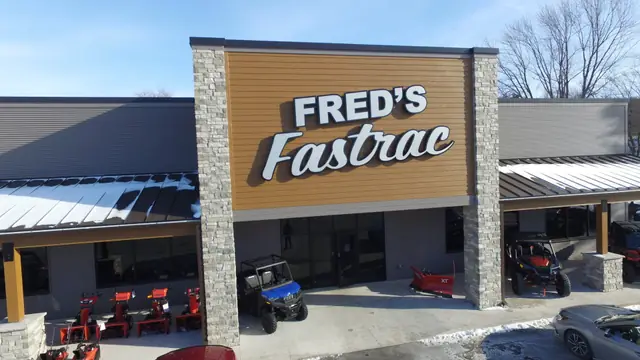
Site Selection
The site problems that cost money after the slab is down. Zoning checked for your particular use, and room left for the building you will need in ten years.
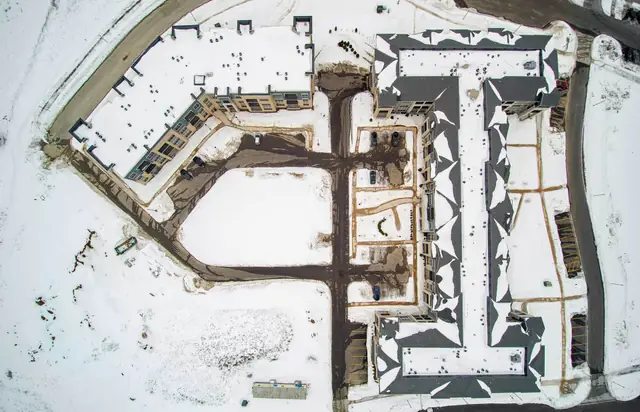
Land Development
Zoning, environmental, utility and topography evaluation. Soil stability, drainage, stormwater management and the traffic studies nobody thinks about until they're required.
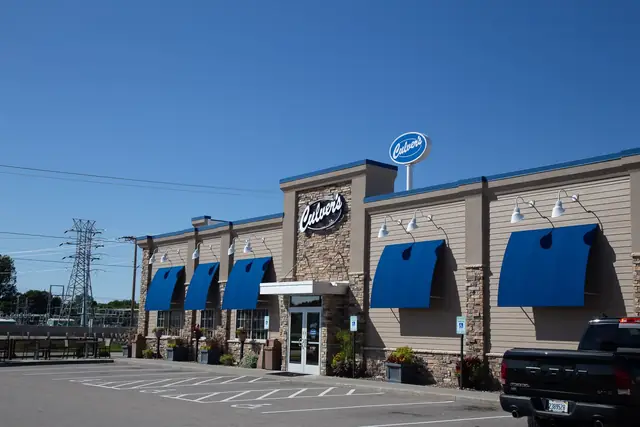
Value Engineering
Finding the money hiding in over-specified plumbing, lighting or trim, and proving the saving in CAD before it's committed, without changing how the building looks or works.
Getting it built
The construction side, from the first purchase order to the last coat of stain.
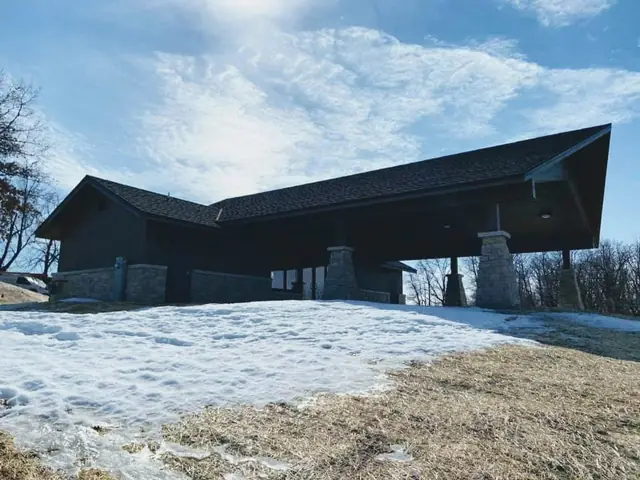
Design-Build
Start from a sketch, a photo, or nothing at all. Our in-house architectural staff draws the schematics, and nothing gets built until you've approved the blueprint.
- Construction ManagementComplete bid packages, one line of communication with every subcontractor on purchase orders, RFIs and change orders, a real schedule, and a punchlist that actually closes.Details
- Turnkey OperationsConcept and structural engineering through excavation, foundation, framing, roofing, mechanicals, cabinetry and the last coat of stain. You get keys, not a punchlist.Details
- CarpentryRough framing held level, straight and plumb, plus cabinetry, metal studs, drywall and finish work. Lumber gets inspected before it's nailed.Details
- ConcreteLaser screeded foundations, floors, walls and walkways, with the mix chosen for a Wisconsin winter and planned with the supplier before the truck shows up.Details
- Pre-Engineered Metal BuildingsSteel clearspans with no interior columns, higher ceiling clearance and higher R-values. Metal and wood combine where a design needs both.Details